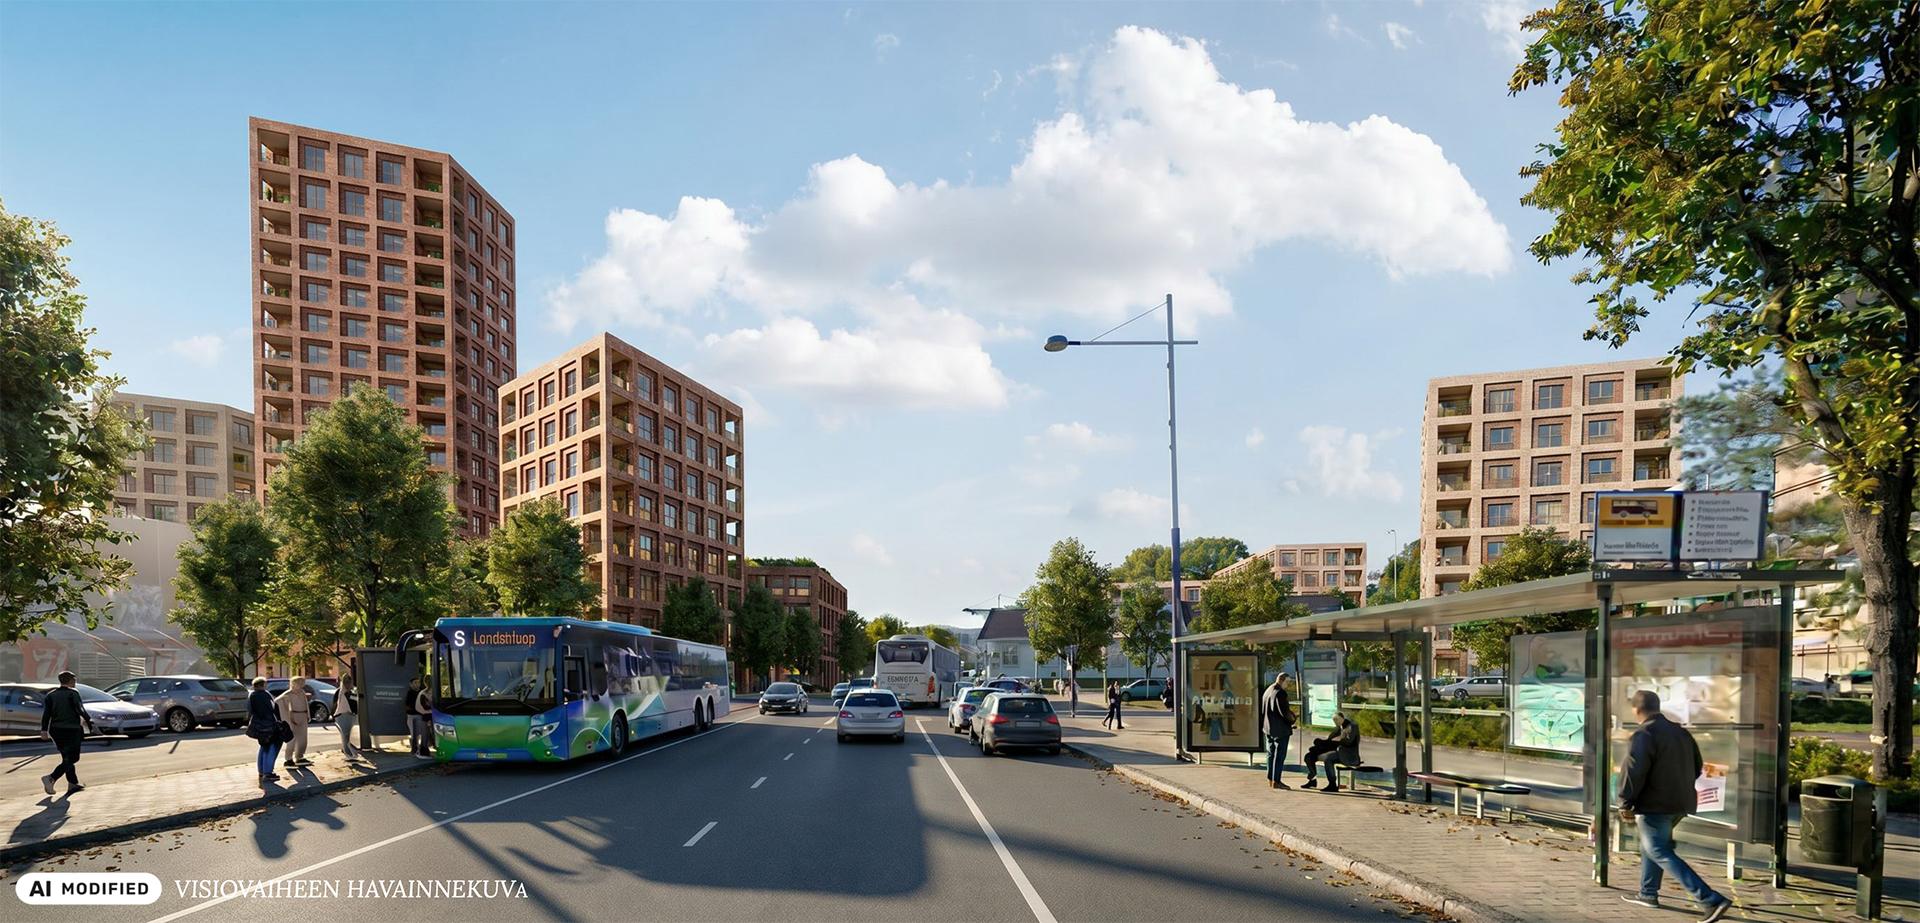
Rovaniemi City Centre Tall Buildings Assessment
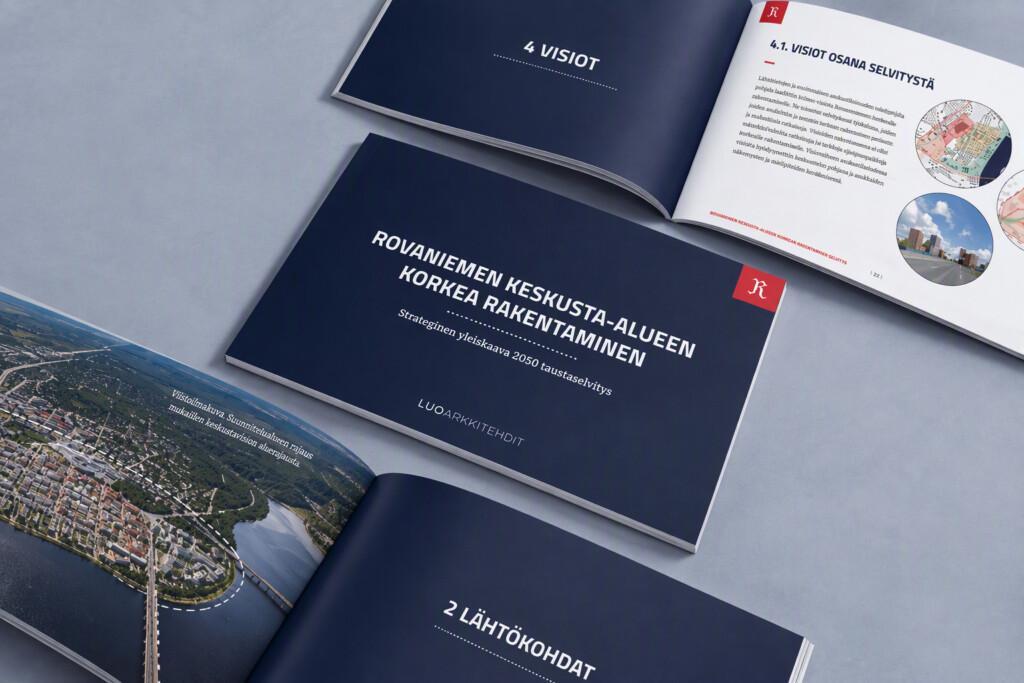
- Background report for the strategic local master plan 2050
- 2026
- Location Rovaniemi City Centre
- Client City of Rovaniemi
- Cooperators VSU maisema-arkkitehdit Oy ja WSP Finland Oy (wind assessment)
Starting point
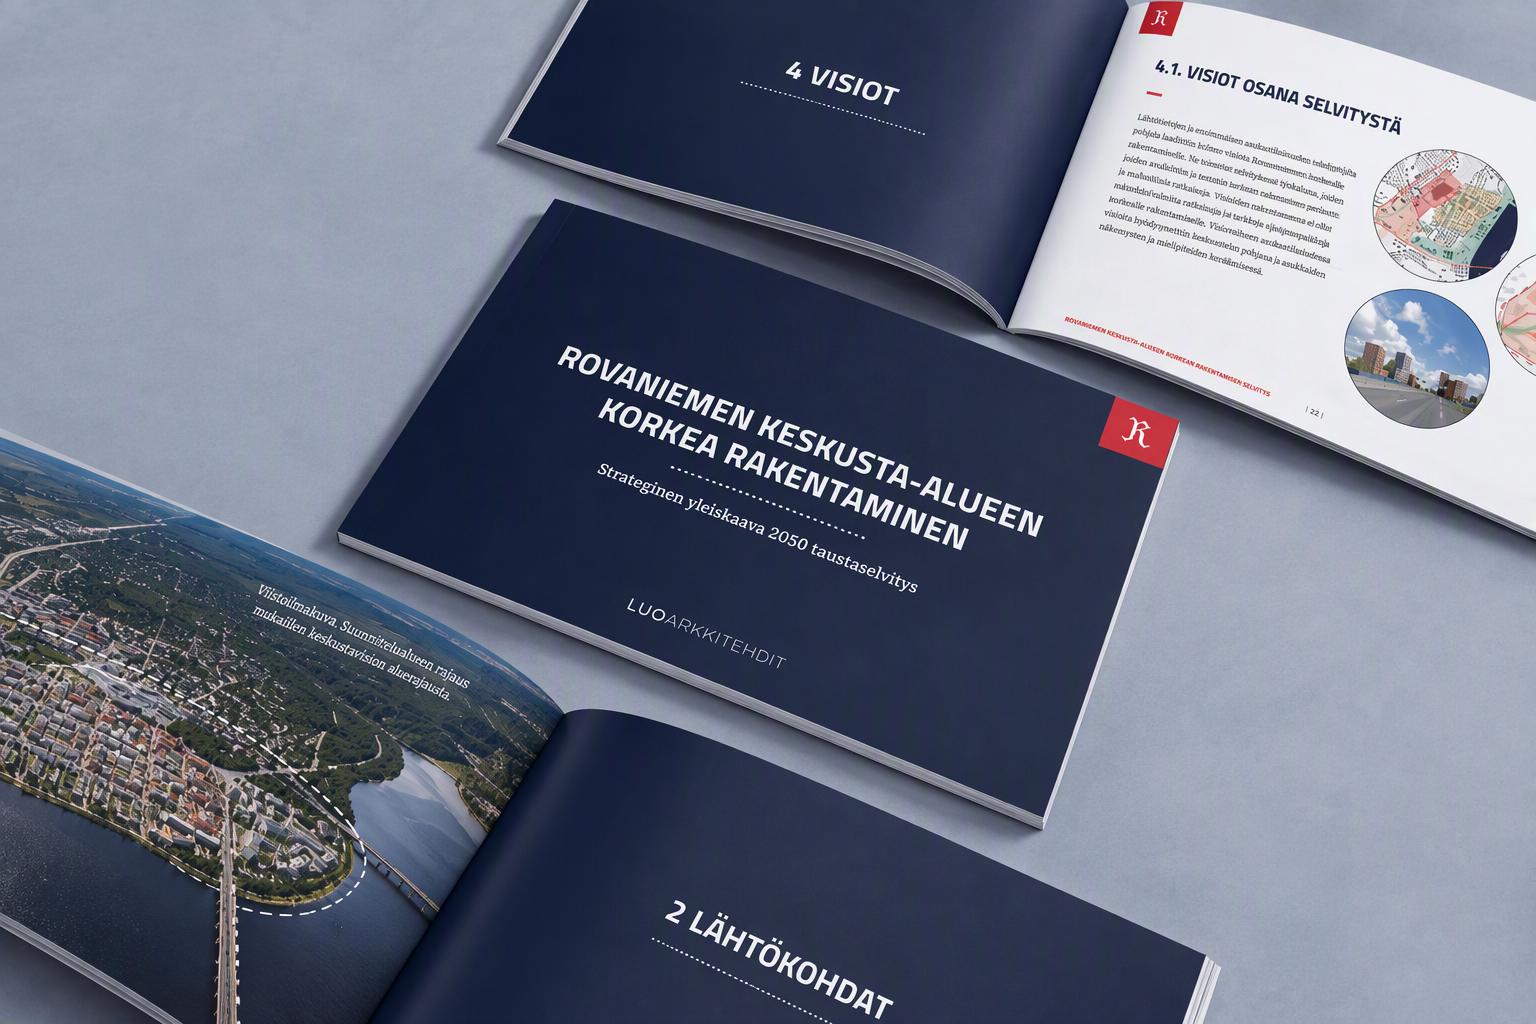
The Rovaniemi City Centre Vision 2050 (2024) highlighted the need to define what high-rise development means in Rovaniemi, where the conditions for it exist, and where tall buildings can be located and what criteria it must meet. The report forms part of the preparation of Rovaniemi’s strategic local master plan 2050. Its aim is to establish common, predictable principles for all stakeholders involved in the development of the city centre.
Location
Rovaniemi city centre is situated at the confluence of the Kemijoki and Ounasjoki rivers, surrounded by fells. The urban layout is partly based on Alvar Aalto’s ‘reindeer antler’ plan from the post-war reconstruction period, and the building stock consists mainly of 3–6 storey buildings.
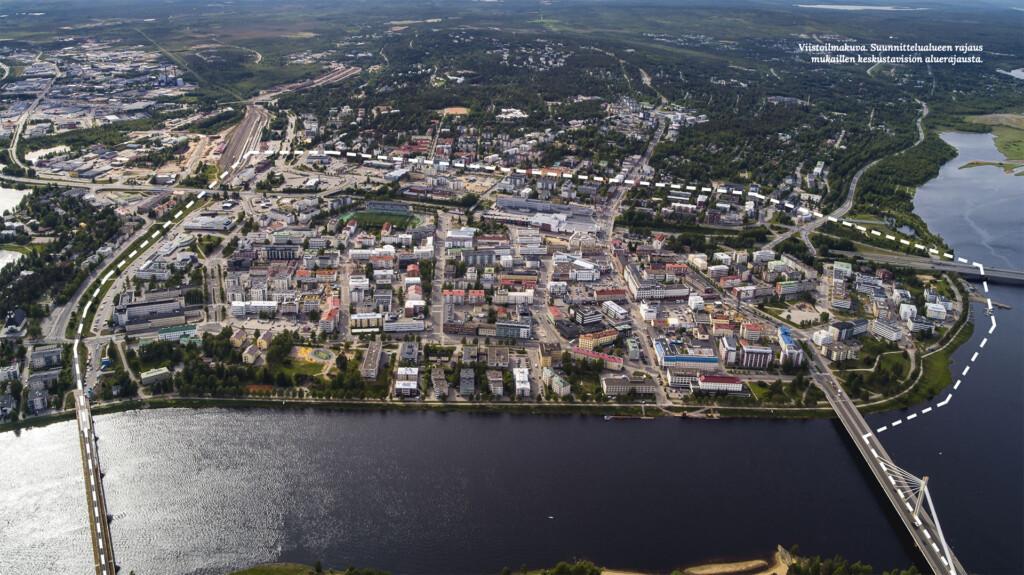
Rovaniemi’s Arctic location brings its own distinctive features to the design: the low-angled sun casts long shadows, and the amount of light varies greatly with the seasons.
Solution
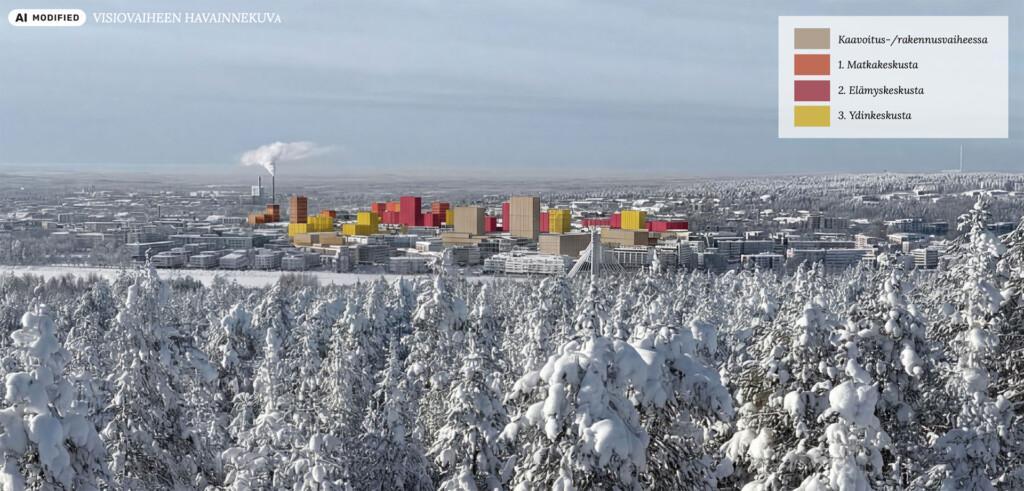
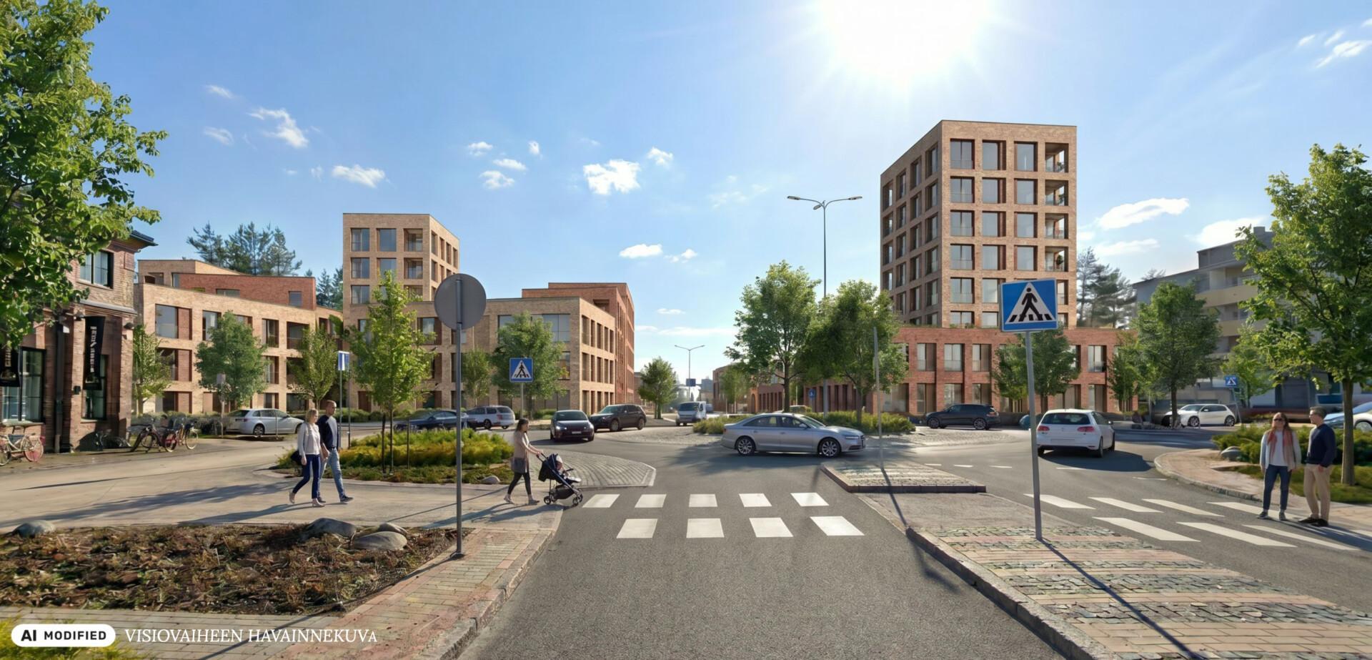
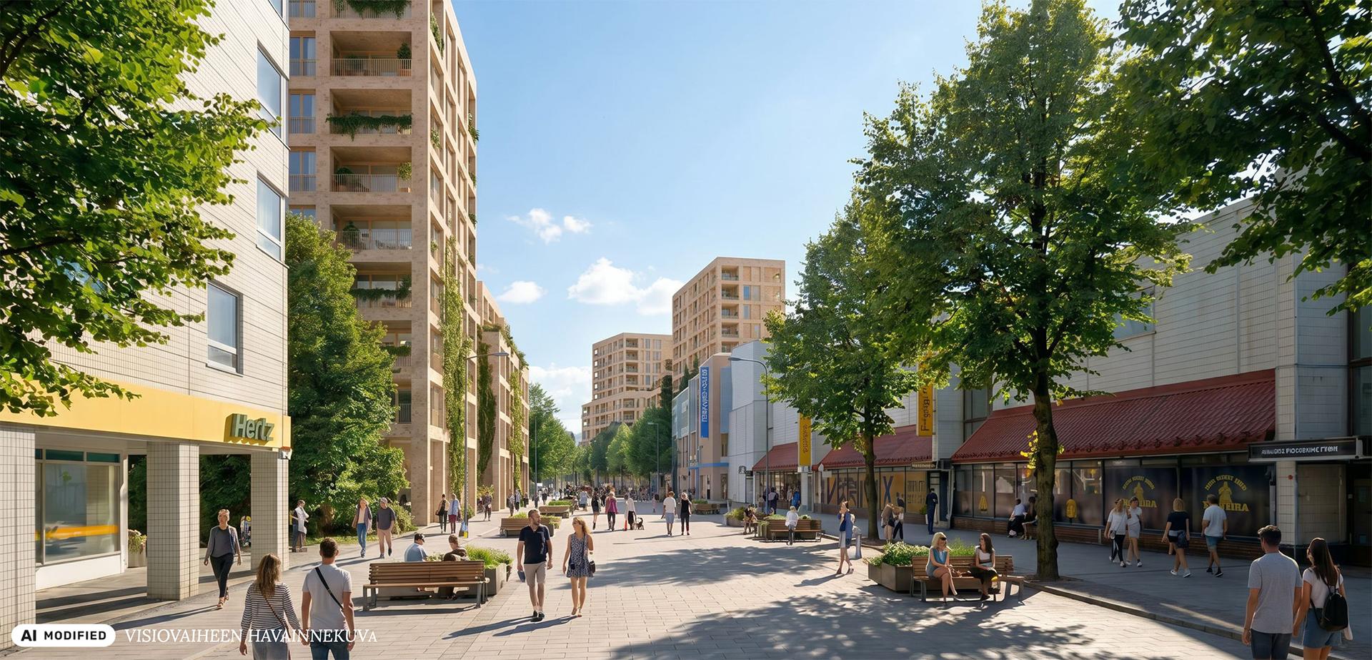
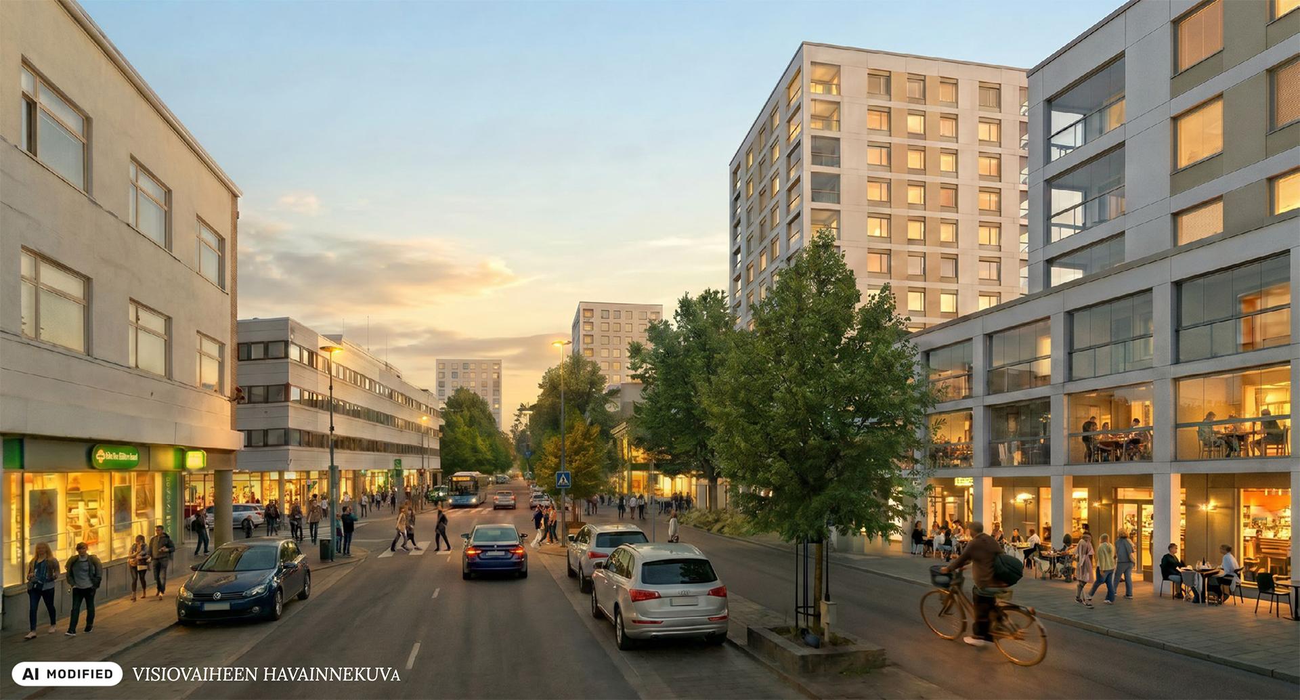
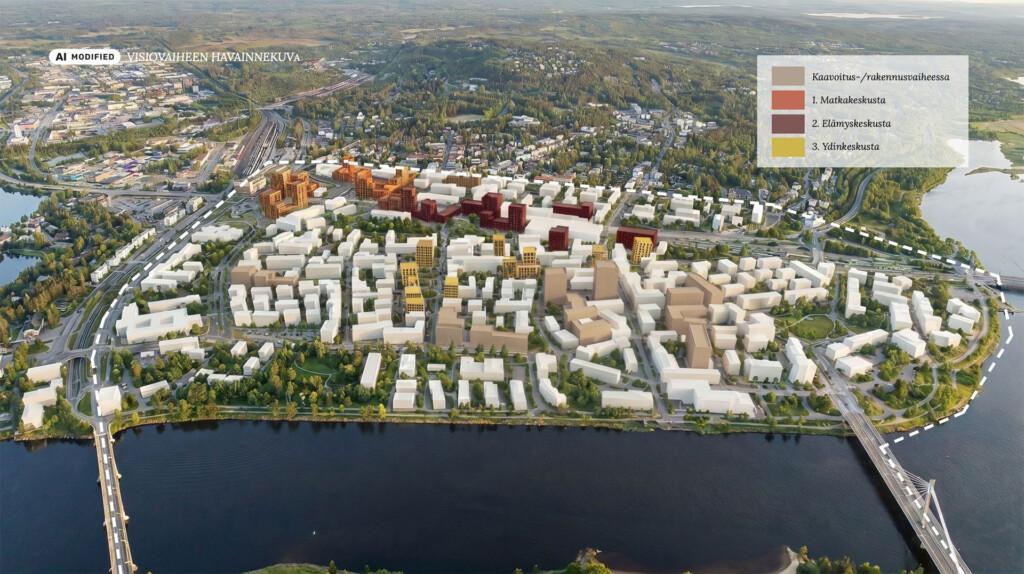
Local residents were engaged throughout the study. Public meetings were held at Arktikum and the Revontuli Shopping Centre. The project produced three visions, which explored different approaches, principles and locations for high-rise development: the Travel Centre, the Experience Centre and the City Centre. The visions served as tools for exploration and discussion, not as ready-made solutions.
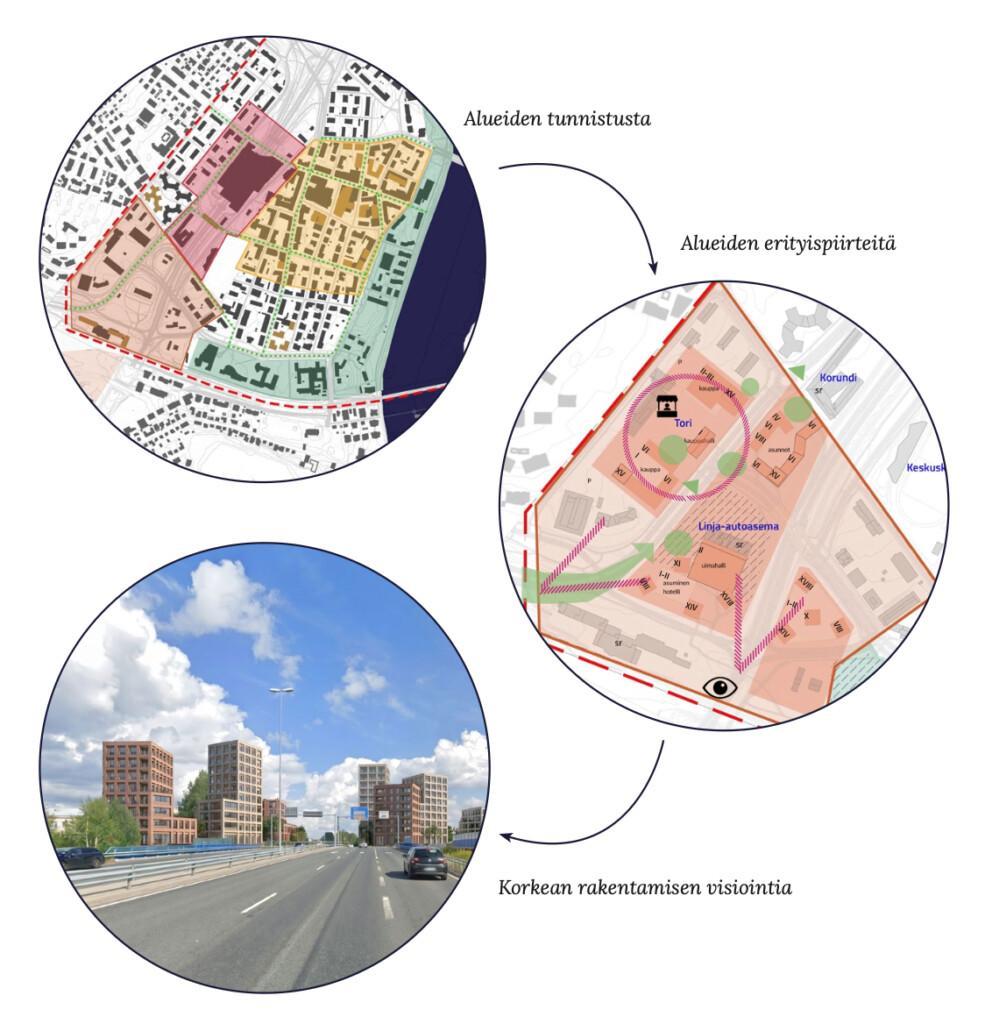
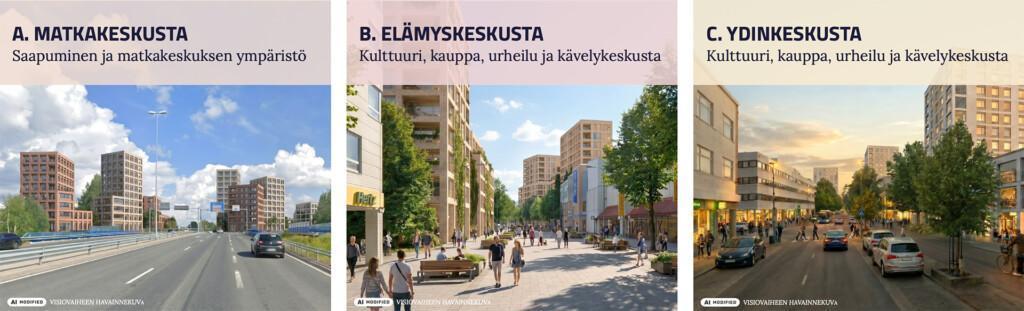
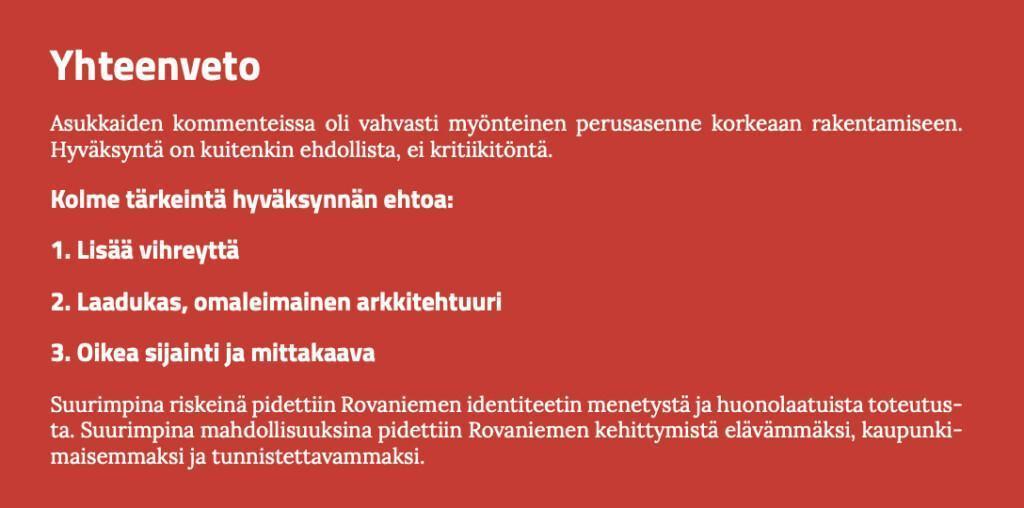
Nearly 150 people attended a public event during the vision work, and the majority of the feedback was positive. However, this approval was conditional: quality, location and scale are decisive factors.
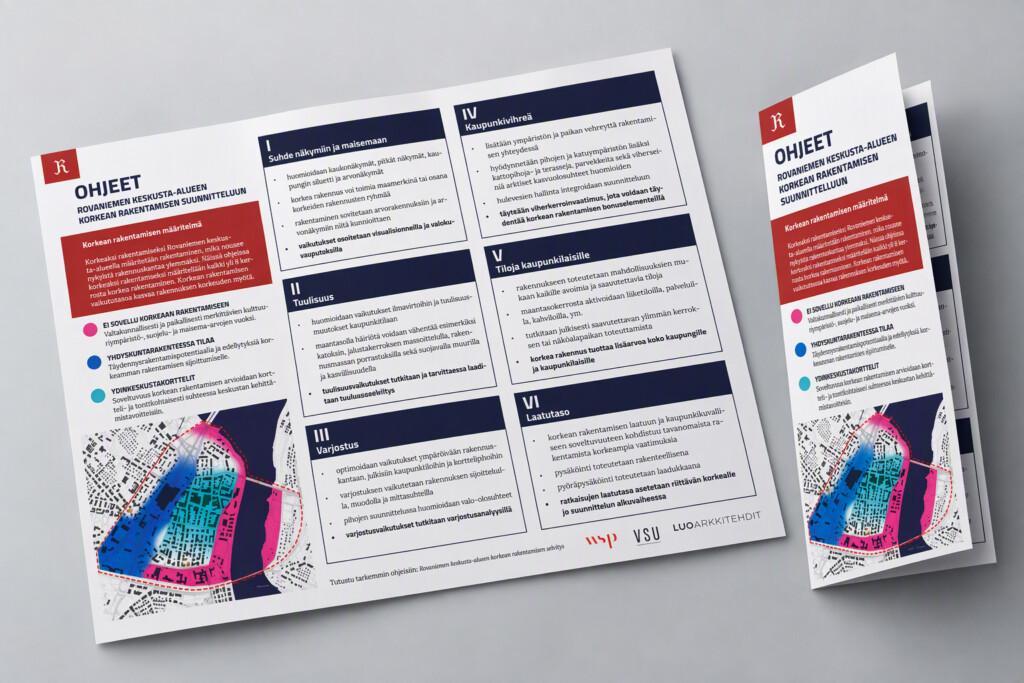
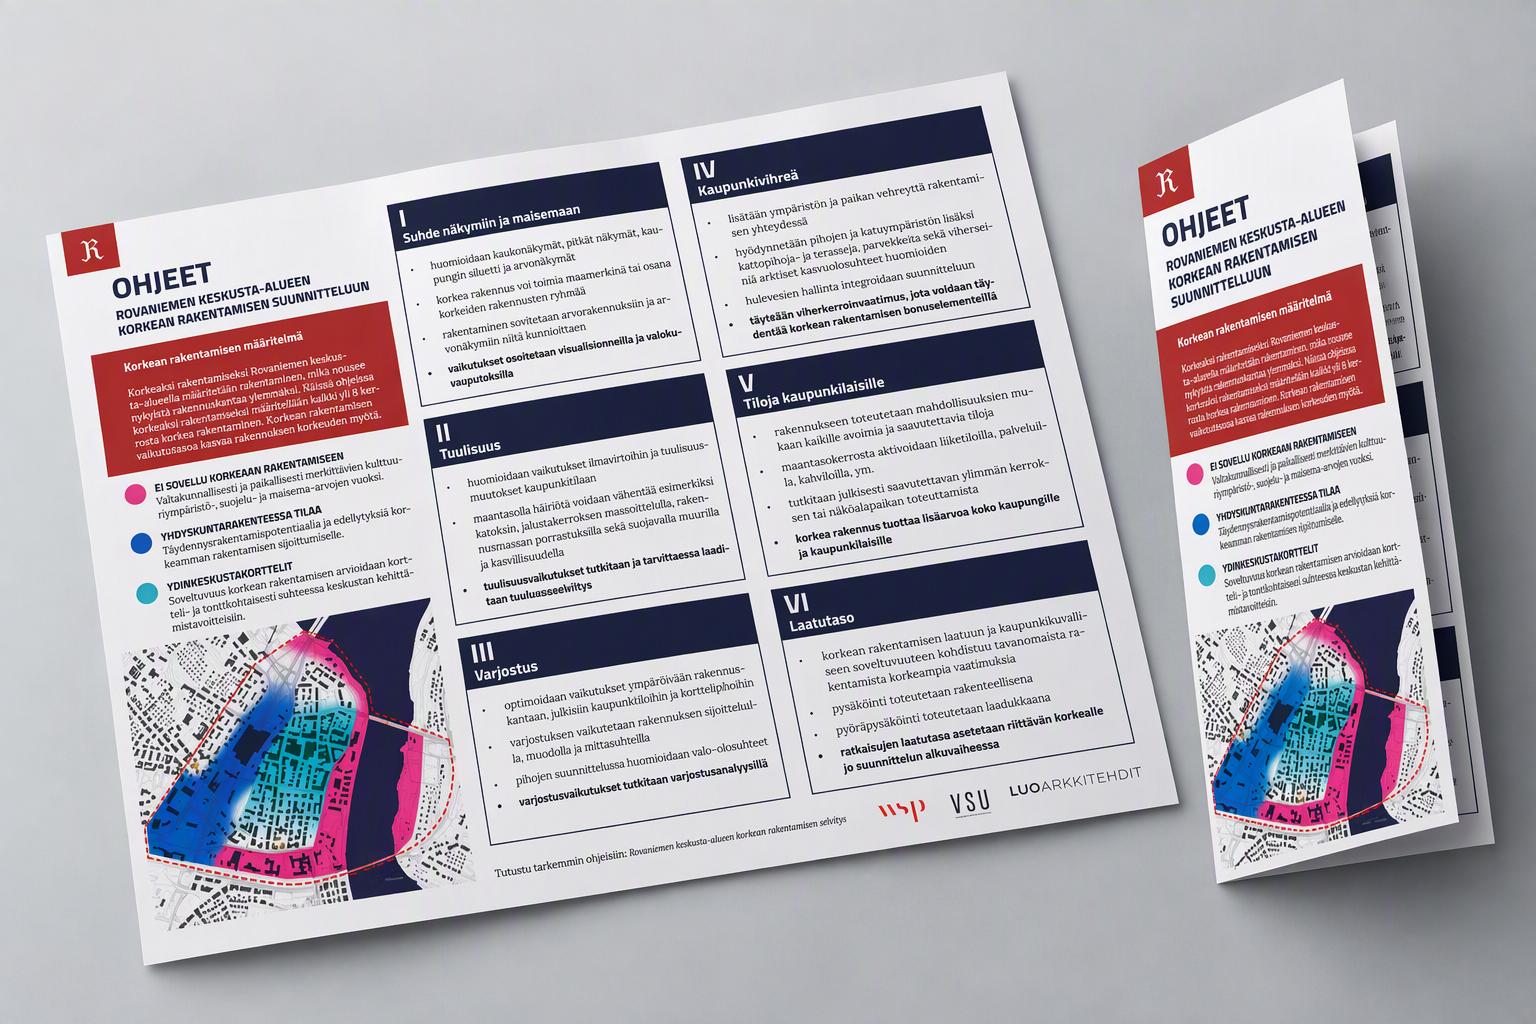
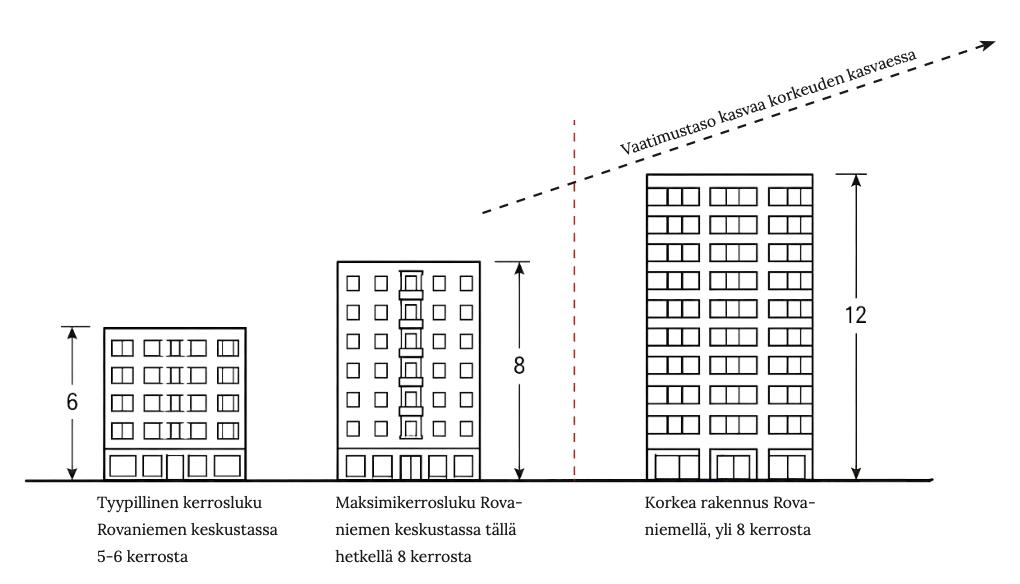
The study resulted in guidelines for the planning of high-rise development in the city centre. In Rovaniemi, high-rise development is defined as buildings with more than eight storeys, and the level of requirements increases with height.
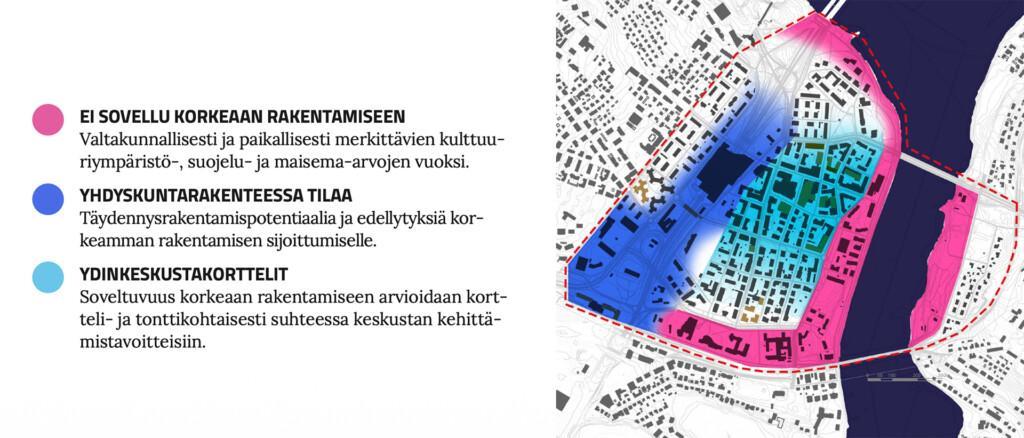
The guidelines identify areas unsuitable for high-rise development and those with potential for it.
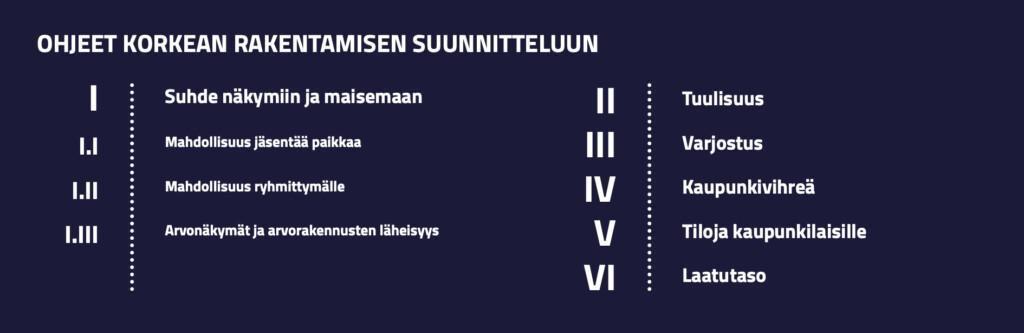
Quality is guided by six themes: relationship with views and the landscape, wind exposure, shading, urban greenery, spaces for city residents and overall quality.
A high-rise building must generate added value for the whole city, for example through an active ground floor, a publicly accessible viewing point and increased greenery.
The report’s guidelines are also presented in a summary leaflet, which supplements the guidance and baseline information given to landowners, planners, property developers and investors when local detailed plans are amended.